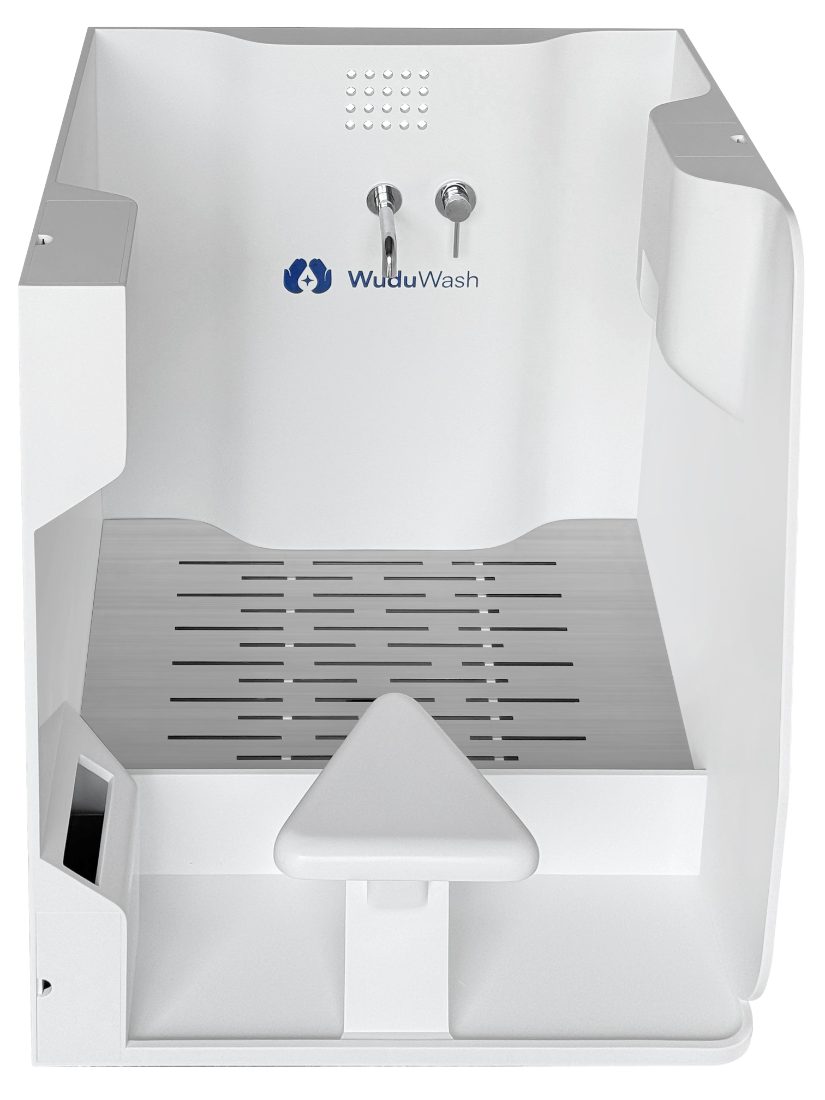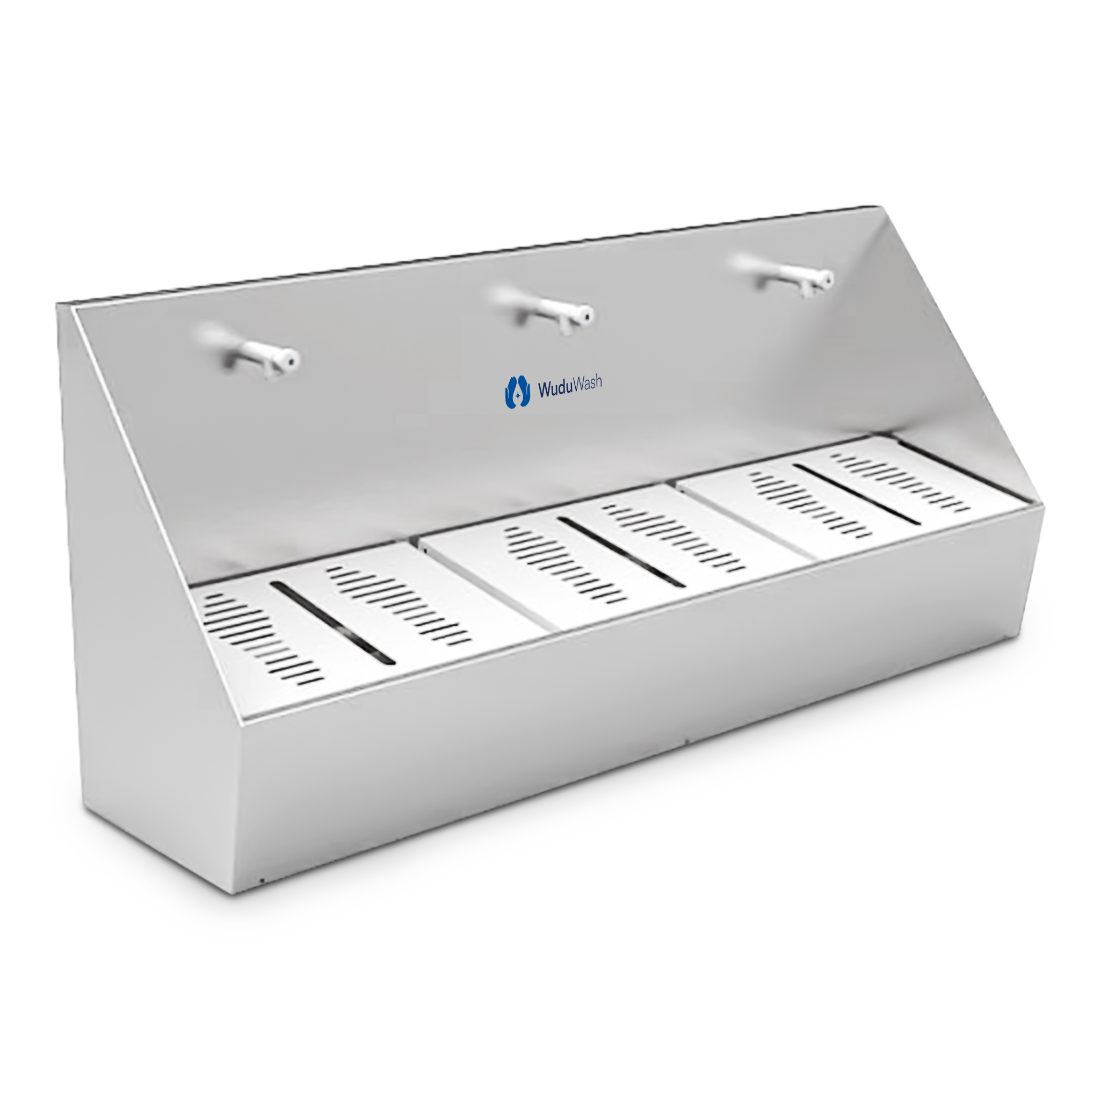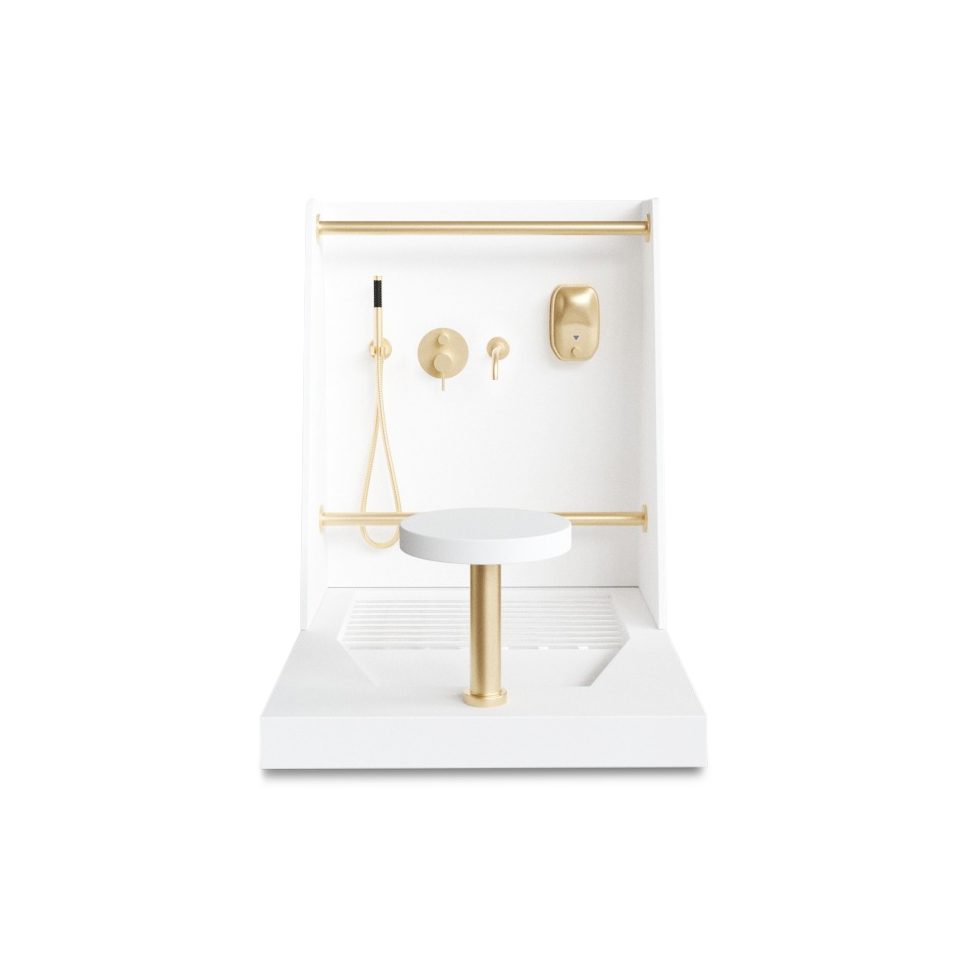
In the Gulf, an ablution area is part of almost every building: mosques, towers, malls, hospitals, schools, airports and worker accommodation. This guide sets out how we supply those projects from our UAE office, and what to send us for a project price.
1. Units by building type
| Building | What it needs | Units to look at |
|---|---|---|
| Mosques and prayer halls | Many wash points for peak times, and seats for older worshippers | Foot wash troughs, Pod, Paradise |
| Offices and towers | One or two stations beside the prayer room, finished to match the interior | Flow, Dual Level 2.0 |
| Malls, airports and hotels | Hard-wearing units that still look right in public areas | Pod, Hayat, Flow |
| Hospitals and schools | Surfaces that wipe clean and taps that shut themselves off | All-in-one units, Sensor Tap |
| Villas and residences | A basin that suits the bathroom design | Hayat, Dual Level 2.0 |
| Site and worker cabins | Wudu positions that fit the cabin you already build | See the next section |
2. Wudu positions for cabins
Workers pray on site five times a day, and most ablution cabins give them toilets and basins but nowhere made for wudu. We help cabin manufacturers, contractors and camp operators add wudu positions to the cabins they already build.
- Built for transport. Grade 304 stainless steel, with wall and floor fixings that hold while the cabin is moved.
- Tank-fed water. Taps made for cabins that run from a tank.
- Complete. Every unit ships with pipework, wastage and taps.
- Drawn for you. Send your cabin drawing and we return a layout, a kit list and CAD files. Our example plans are based on a 6 m × 3 m cabin.
3. Documents for your submittal
Every unit has a specification sheet with dimensions, and installation guides are available. Certificates are listed on the specifiers page of wuduwash.ae, and CAD and BIM files are provided on request.
Authority requirements differ between emirates and between Gulf countries. Send us the project specification and we will match our submittal to it.
4. Plan the layout
Our planning guides apply in the Gulf as they do in the UK: wudu area design covers wash points, wall lengths and wet and dry sides, and how many wudu stations a mosque needs covers counting the Friday peak. You can also set out the room to scale in the 3D Studio on wuduwash.ae.
5. Getting a project price
- Send the room plan, or the cabin drawing.
- Tell us the building type and the number of users at peak times.
- Tell us the delivery location and your programme dates.
- We reply with a layout, a kit list and a project price.
Our UAE office is at DSO-IFZA, Dubai Silicon Oasis. Call +971 54 752 3792 or email sales@wuduwash.com. One of our Gulf projects is HSBC's offices in Saudi Arabia, where two Paradise units were installed.
Questions
Do you supply ablution units in the UAE?
Yes. WuduWash has a UAE office in Dubai Silicon Oasis and supplies projects across the UAE and the Gulf. Prices are quoted per project.
Do you supply ablution cabins?
We do not build cabins. We supply the wudu wash positions that fit inside ablution and prayer cabins, with a layout, a kit list and CAD files for your design team.
How do I get a price for a Gulf project?
Send the room plan or cabin drawing, the building type, the number of users and the delivery location. We reply with a layout, a kit list and a project price.
Can you provide documents for a consultant's submittal?
Yes. Specification sheets and installation guides are available for every unit, and CAD and BIM files are provided on request.
More guides
- Wudu area design: how to plan an ablution area
- Multi-faith room washing facilities: what to provide
- Wudu at work: an employer's guide to wudu facilities
- Wudu facilities in schools and universities: a guide for estates teams
- Wudu facilities in hospitals: a guide for estates and chaplaincy teams
- Anti-ligature wudu units: a guide for mental health and secure settings
- How many wudu stations does a mosque need?
- Wudu basin buying guide: ceramic, acrylic, solid surface or stainless steel
- Wudu sink with foot wash for the home: sizes, plumbing and price
- What is an ablution unit?
- Installing a wudu station: plumbing, drainage and what to check