A wudu area that works is dry underfoot, quick at busy times and comfortable for the oldest person who uses it. This guide sets out how we plan one at WuduWash, using the real sizes of our units, so you can sketch a layout before you speak to anyone.
We know of no UK standard written specifically for wudu areas. The figures here come from two places: the dimensions of our own units, and the building guidance that applies to any washroom. Where we quote outside guidance, we link to it.
1. Start with the people
Three questions shape everything else.
- How many at the busiest time? The daily total matters less than the peak. In a mosque the peak is the run-up to Friday prayers. In an office, school or hospital it is usually the midday prayer.
- Who are they? Older worshippers, children and anyone unsteady need to sit, or need a low bowl they can reach without balancing on one leg. Wheelchair users need an open-fronted unit and room to turn.
- Men and women? Most sites provide a separate area for each, or one room used at set times. Decide this before you count wash points, because it can double the number of rooms.
2. Decide the wash points
A wash point is one place where one person performs wudu. There is no official ratio of wash points to people, and we would rather show you real rooms than invent one.
- Offices: HSBC's offices in Saudi Arabia have two seated Paradise units, and a new office in West London has two Dual Level 2.0 basins.
- Mosques: Bath Islamic Centre added two Paradise units, and a mosque in Saran, France fitted ten: five dual-level basins and five Paradise units.
- Schools and colleges: one school project in Istanbul installed 30 dual-level basins. South and City College Birmingham is another college project.
- Charity headquarters: Muslim Hands in Nottingham installed eight products.
If you can, watch your current arrangement at the busiest time and count the queue. That number, plus the people already washing, is close to the wash points you need.
3. Choose the units
Troughs give the most wash points per metre of wall. Units with a built-in seat are deeper but need nothing in front of them. Basins used standing take the least floor.
| Unit | Wash points | Width × depth × height | How it is used | Price |
|---|---|---|---|---|
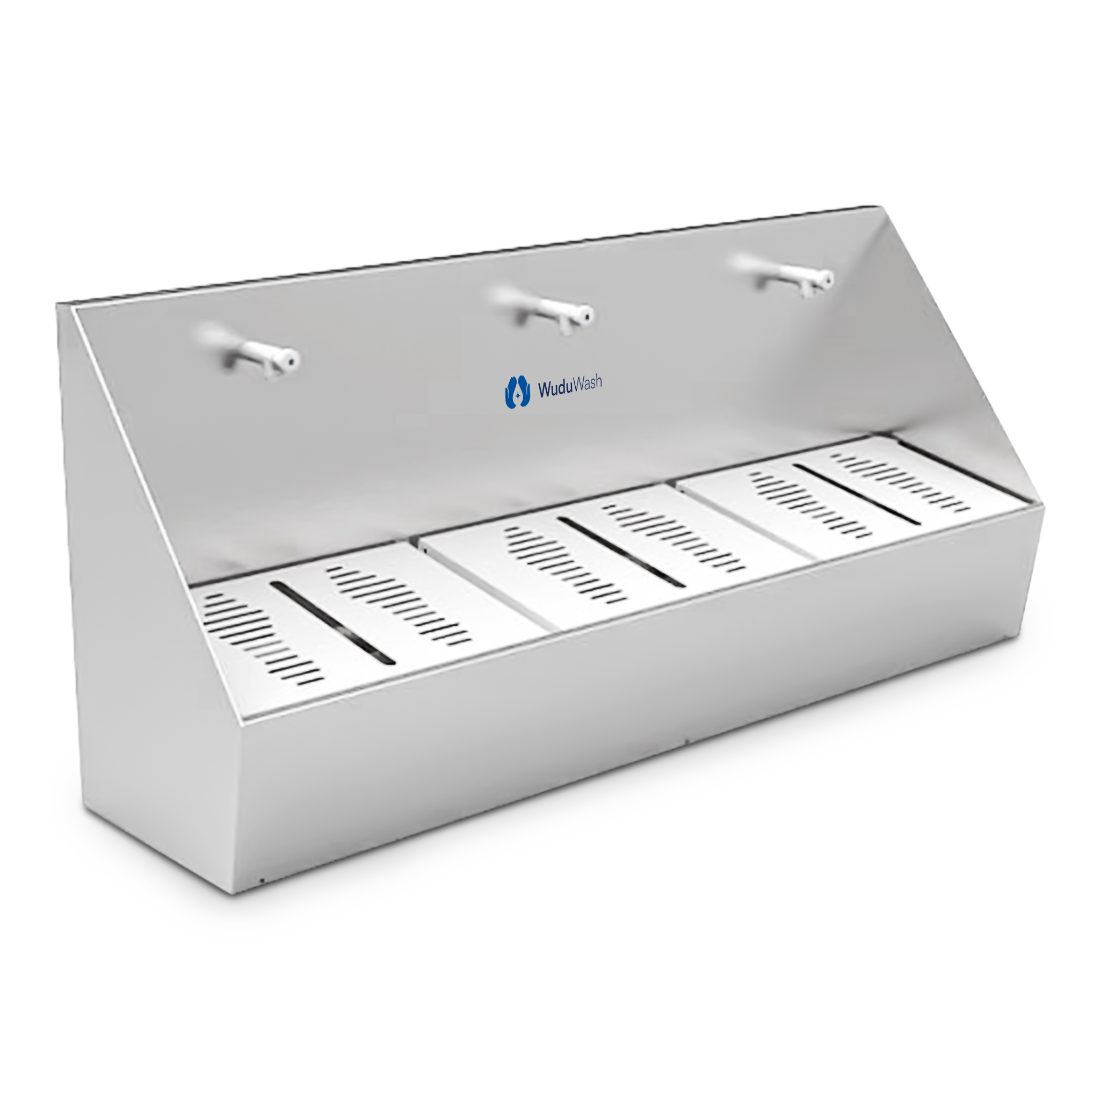
| Single Foot Wash Trough | 1 | 600 × 480 × 800 mm | Seat or stool in front | £560 + VAT |
| Double Foot Wash Trough | 2 | 1200 × 480 × 800 mm | Seat or stool in front | £840 + VAT |
| Triple Foot Wash Trough | 3 | 1800 × 480 × 800 mm | Seat or stool in front | £1,150 + VAT |
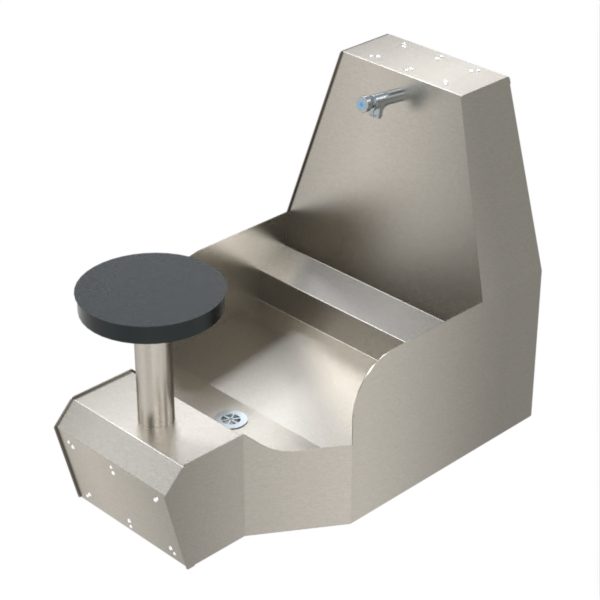
| All-in-One Wudu Unit Single | 1 | 600 × 990 × 800 mm | Seat, basin and tap built in | £765 + VAT |
| All-in-One Wudu Unit Double | 2 | 1196 × 990 × 800 mm | Seat, basin and tap built in | £1,215 + VAT |
| Anti-Ligature Wheelchair Unit | 1 | 800 × 470 × 700 mm | Open front for a wheelchair | £945 + VAT |
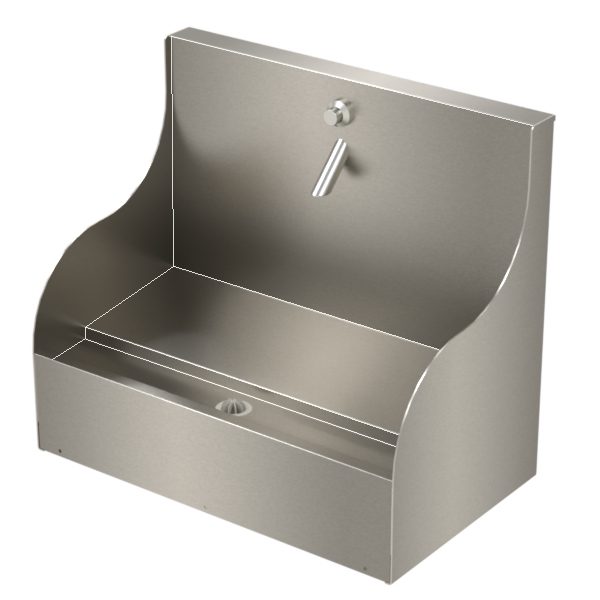
| Dual Level 2.0 | 1 | 610 × 450 × 865 mm | Hand and foot bowls, used standing | £599 + VAT |
| Paradise | 1 | 1030 × 610 × 640 mm | Seated, acrylic | £449 + VAT |
| Flow | 1 | 900 × 1022 × 1100 mm | Seated, solid surface | £1,895 + VAT |
Prices are before VAT. Longer runs can be made as a custom trough to the length of your wall, and every unit has a specification sheet on the Specifiers page.
4. Set out the room
Our stainless steel troughs are 600 mm wide per wash point: 600 mm for one person, 1200 mm for two and 1800 mm for three. That gives a simple rule for a first sketch: allow 600 mm of wall for each trough wash point.
- Keep a wet side and a dry side. Put the units and any floor drain on one side. Put the door, seating, shoe storage and towels on the other, so people do not walk through water to reach the prayer room.
- Leave the floor in front of each unit clear. People sit down, turn and stand up there. Do not run a walkway through it.
- Keep the route to the prayer room short. A wudu area beside the prayer room is used. One on another floor often is not.
- Check the door. It should not swing across a wash point or open straight onto the wet side.
You can test a layout in minutes with the WuduWash 3D Studio. Draw the room at its real size, drop in units to scale, and share the result with your client or with us.
5. Floor and drainage
Some water always reaches the floor, so the floor matters as much as the units.
- Grip when wet. The Health and Safety Executive classes a floor with a pendulum test value of 36 or more as low slip potential (HSE, Assessing the slip resistance of flooring). Ask your flooring supplier for the value measured wet.
- Somewhere for water to go. Each unit has its own waste. In a busy room, a floor gully with the floor falling towards it stops splashes pooling. Your designer or plumber should set the falls.
- Matting at the threshold. Anti-slip matting where people step from the wet side to the dry side takes water off their feet.
- Surfaces that wipe down. Walls behind and beside the units get splashed. Tiles or wall panels are easier to keep clean than paint.
6. Taps and water
- Taps that turn themselves off. In shared areas, timed-flow and sensor taps stop water being left running.
- Warm, not hot. People wash their face and feet, so the water should arrive blended. Ask your plumber how the temperature will be limited, especially in schools and healthcare.
- Supply and waste positions. Some units connect through the wall and some through the floor. The specification sheet for each unit shows which, so check it against where your pipes can run.
- Water regulations. Your installer is responsible for meeting the water fittings regulations where you are. In hospitals, involve the estates team early, as they will have their own requirements.
7. Wheelchair and seated users
Plan for at least one wash point that a wheelchair user or a person who cannot bend can use.
- An open-fronted unit. The WuduWash Anti-Ligature Wheelchair Unit is 800 mm wide and 470 mm deep, with an open front so a wheelchair can come up to it.
- Room to turn. The guidance to the Building Regulations in England, Approved Document M, uses a 1500 mm turning circle for wheelchair users in accessible washrooms. Use the same in a wudu area.
- A seat for those who need one. All-in-one units, the Paradise and the Flow have a seat built in. Beside a trough, add a fixed stool.
- Something to hold. Grab bars beside a seat help people sit down and stand up on a wet floor.
8. Privacy, signs and air
- Privacy. People roll up sleeves and wash their feet. A door or a screen between the wudu area and a corridor makes the room more comfortable to use.
- Signs. Wudu signage stops the units being mistaken for ordinary sinks. A Qibla sign belongs in the prayer room next door.
- Air. A wet room needs ventilation like any washroom, so the floor dries between prayers.
9. What to send us
With these five things we can reply with a layout and a quote. We aim to answer every quote request within 30 minutes in working hours.
- A plan or sketch of the room with its sizes, or photos of the space.
- The number of people at the busiest time, and whether men and women need separate areas.
- Where the water supply and waste are, or where they can go.
- The type of building: mosque, office, school, hospital or secure setting.
- Your target date.
Request a quote, or start the layout yourself in the 3D Studio.
Questions
How much space does a wudu area need?
It depends on the units. A single stainless steel foot wash trough is 600 mm wide and 480 mm deep, and an all-in-one unit with its own seat is 600 mm wide and 990 mm deep. Add clear floor in front for sitting down and standing up. The smallest option, a dual-level ceramic basin, fits in the space of a normal washbasin.
How many wudu stations do I need?
Count the people who wash in your busiest fifteen minutes, not the daily total. The office projects on our site use two units each, and the mosques range from two units to ten. If you send us your numbers and a drawing we will suggest a layout.
Does a wudu area need a floor drain?
Every WuduWash unit drains through its own waste, so a floor drain is not always required. In a busy area some water always reaches the floor, so a floor gully and a floor that falls towards it help keep the room dry. Your designer or plumber should decide for your building.
What flooring is best for a wudu area?
Choose a floor that stays slip resistant when wet. The Health and Safety Executive treats a pendulum test value of 36 or more as low slip potential. Ask the flooring supplier for the wet test value, and add anti-slip matting where people step out of the wash area.
Can a wudu area go inside an existing washroom?
Yes. A single unit can be added to an existing washroom, or to a room beside the prayer room. Check the wall, the water supply and the waste position against the specification sheet first.
More guides
- Multi-faith room washing facilities: what to provide
- Wudu at work: an employer's guide to wudu facilities
- Wudu facilities in schools and universities: a guide for estates teams
- Wudu facilities in hospitals: a guide for estates and chaplaincy teams
- Anti-ligature wudu units: a guide for mental health and secure settings
- How many wudu stations does a mosque need?
- Wudu basin buying guide: ceramic, acrylic, solid surface or stainless steel
- Wudu sink with foot wash for the home: sizes, plumbing and price
- What is an ablution unit?
- Installing a wudu station: plumbing, drainage and what to check
- Ablution areas for UAE and Gulf projects: a specifier's guide